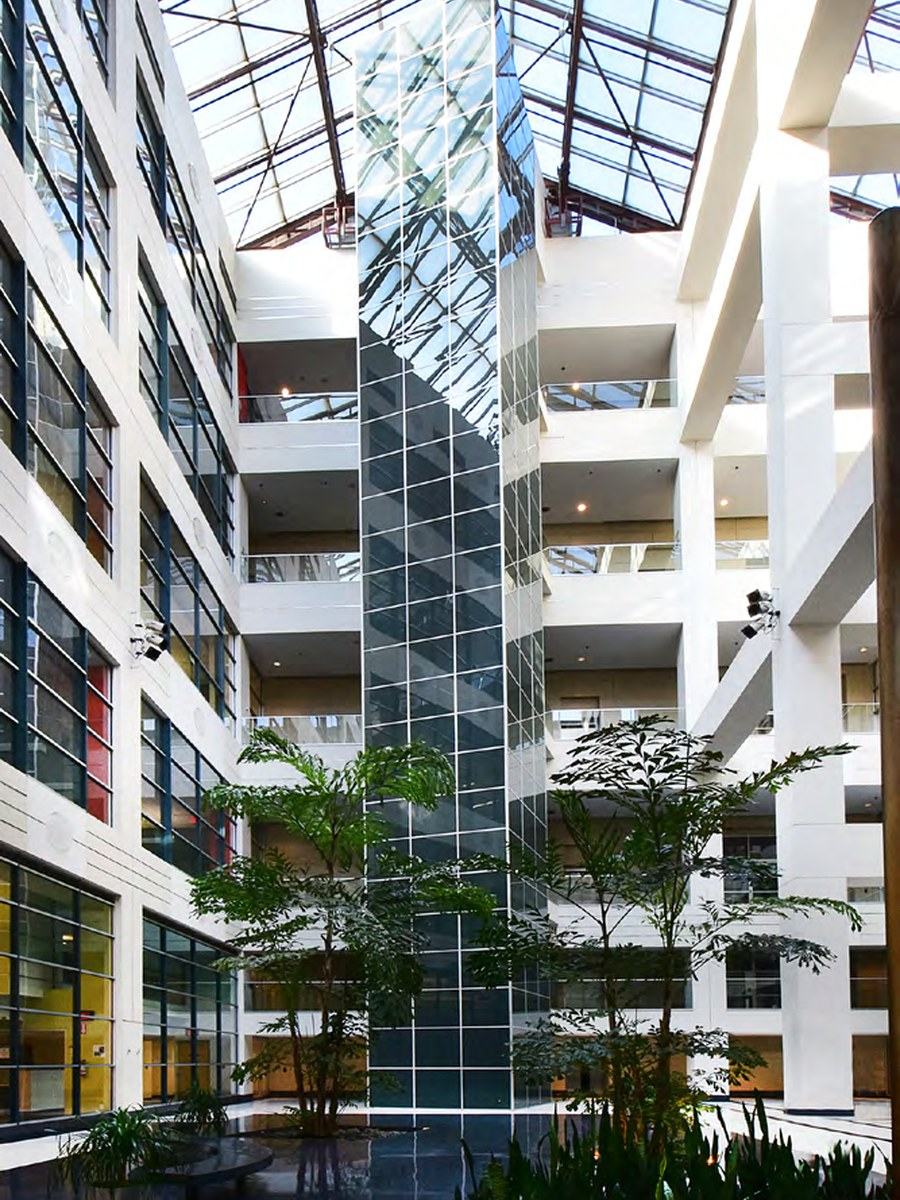
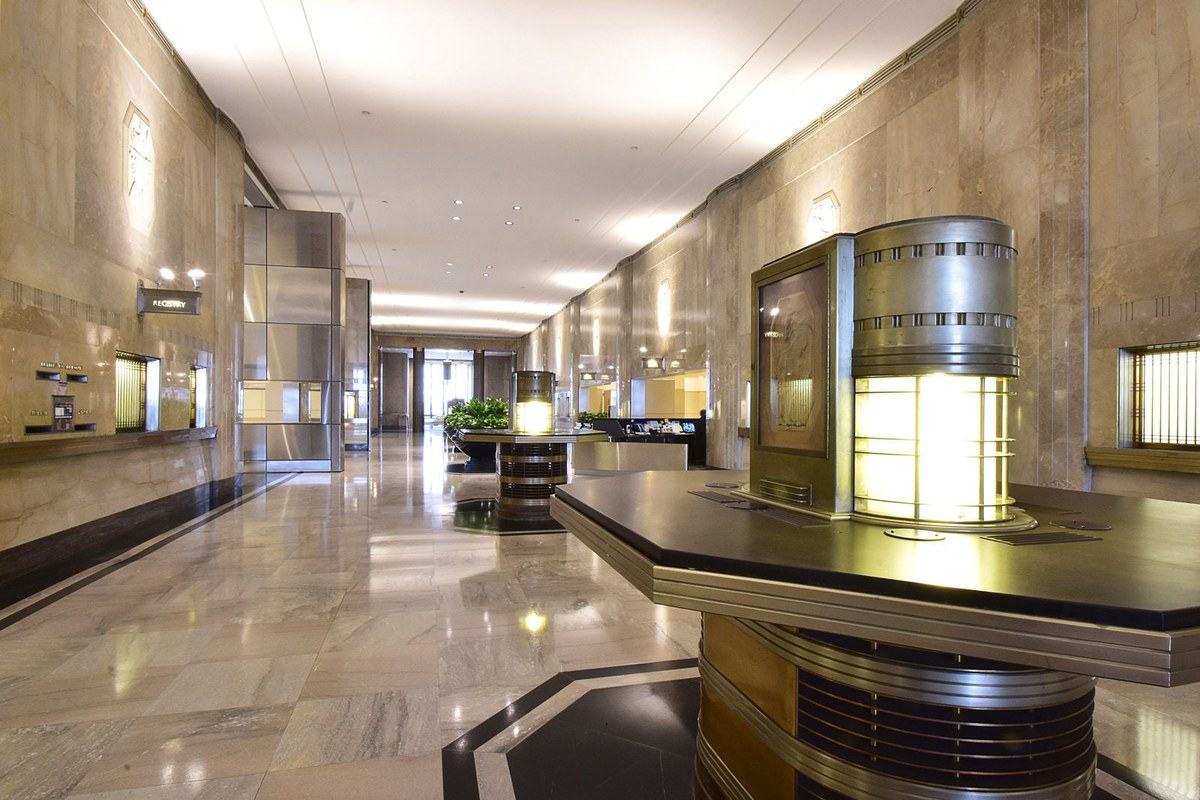
Historic atrium and lobby
High ceilings, tall windows, and a bright central atrium preserve the building’s distinctive civic character.
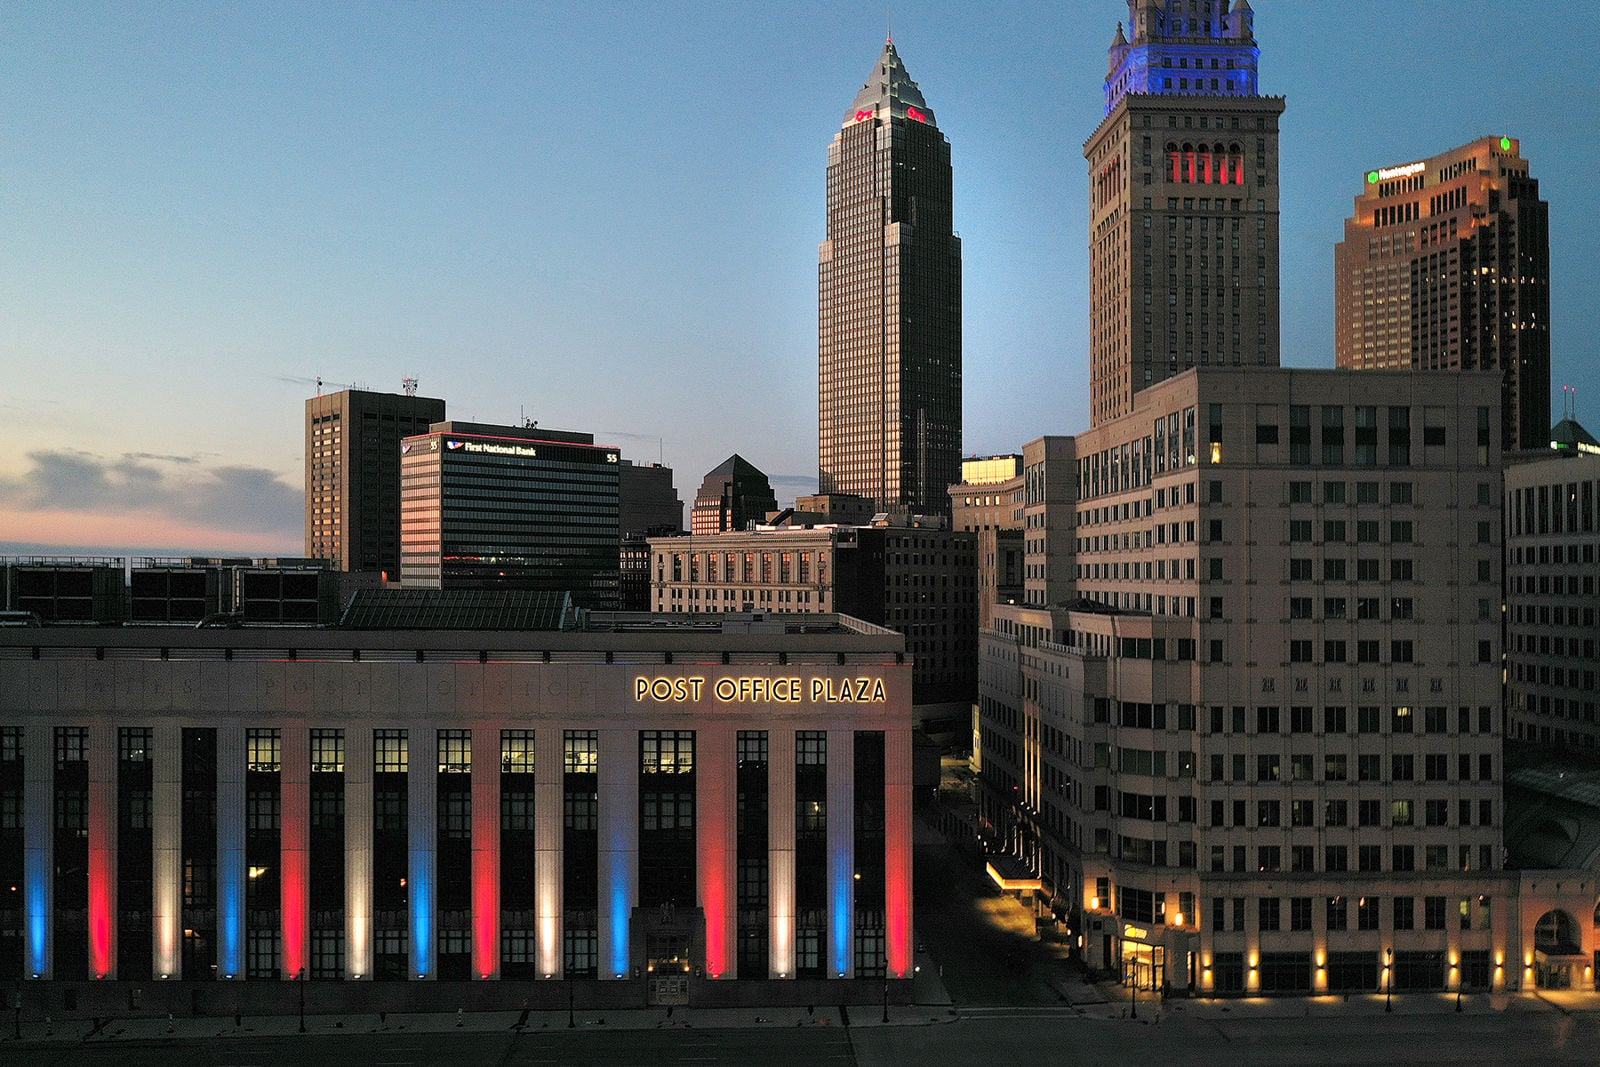
A landmark downtown address with flexible office opportunities, dramatic ceiling heights, abundant parking, and immediate access to Public Square, Tower City, transit, dining, and entertainment.
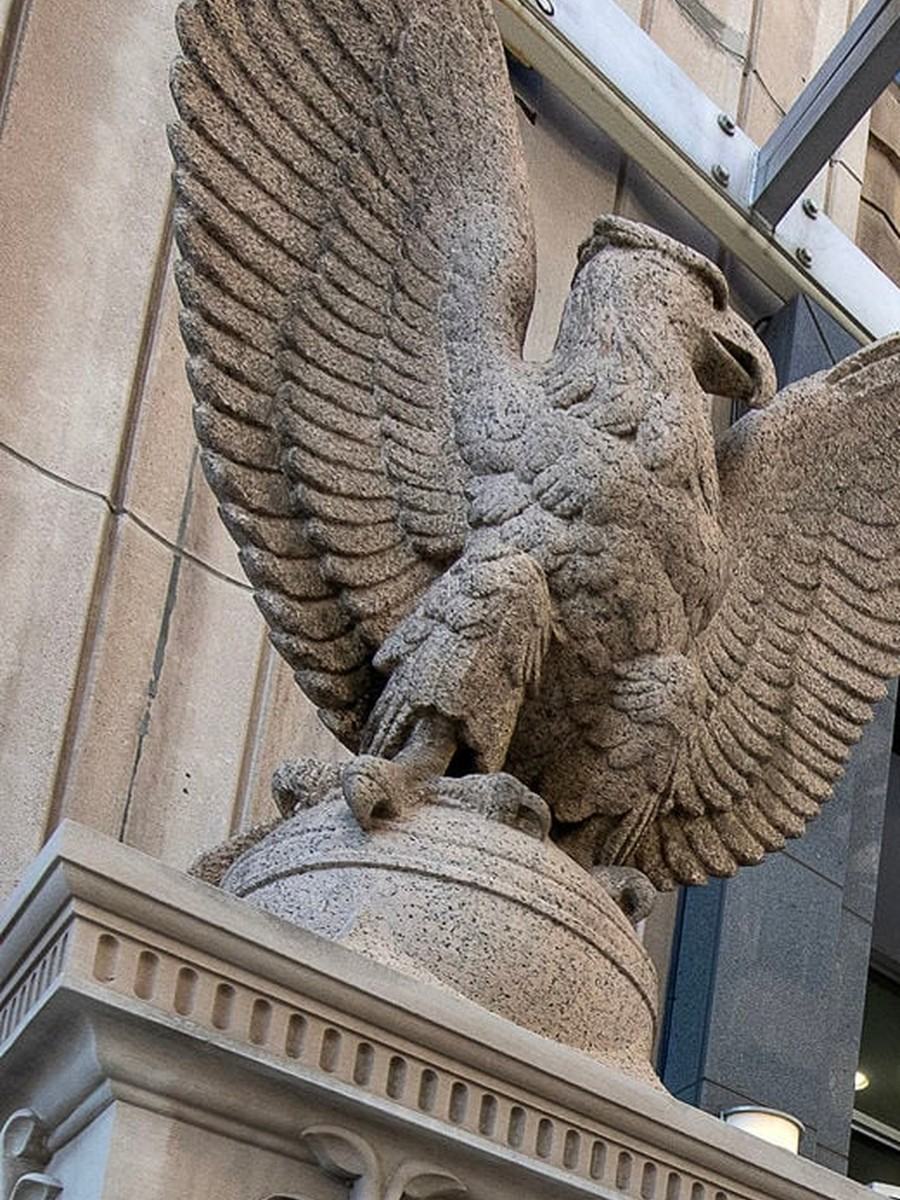
Post Office Plaza pairs the presence and character of a landmark civic building with the flexibility modern office users need. Large floor plates, tall ceilings, expansive windows, and a central CBD setting create a distinctive workplace opportunity.
Choose from move-in-ready suites, dramatic high-ceiling spaces, and large contiguous options across the building.
Full build-out with a mostly open plan, perimeter offices, and the ability to combine with additional space for larger requirements.
Inquire about this suiteDirect lobby exposure, a private entrance, 21-foot ceilings, and large historic windows overlooking Public Square.
Inquire about this suiteFull build-out with an open layout, excellent condition, 17-foot clear heights, and significant contiguous potential.
Inquire about this suiteElevator-lobby exposure, a bright atrium window line, outside windows overlooking Public Square, and an open-plan build-out.
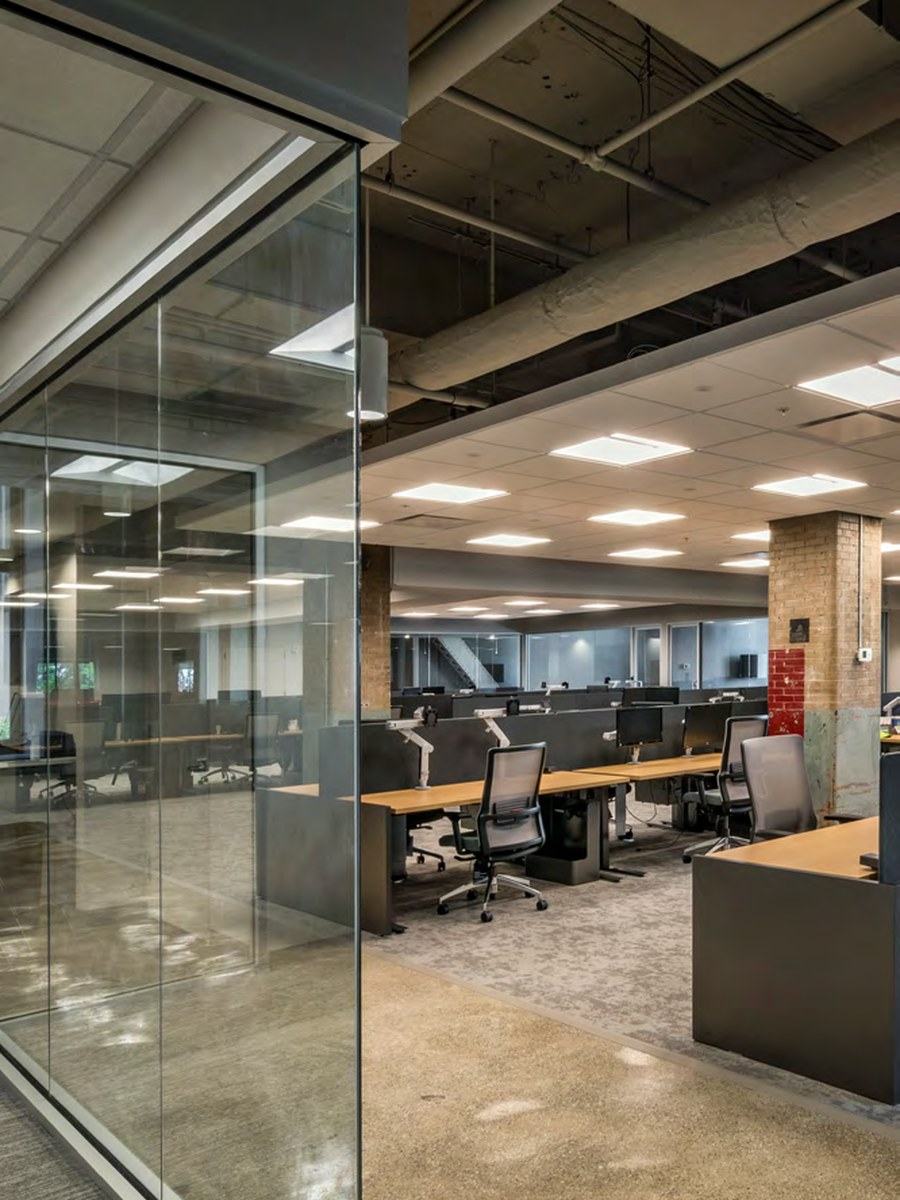
Inquire about this suiteModern move-in-ready space with 15-foot clear height, furniture available, and a flexible open office layout.
Inquire about this suiteA ready-to-occupy suite with 15-foot clear heights and optional furniture for a more efficient move.
Inquire about this suiteModern move-in-ready office space with furniture available and the ability to combine for up to 37,000 SF.
Inquire about this suiteMove-in-ready tech space in excellent condition with an open floor plan and expansion potential on the floor.
Inquire about this suite
Explore Post Office Plaza's historic architecture, expansive workplace possibilities, and connected downtown setting.
View the property arrow_downwardHistoric architecture, modern workplaces, and flexible shared spaces create an office experience unlike a conventional downtown tower.
Post Office Plaza combines a distinctive historic setting with the access, convenience, and visibility that modern tenants value.
High ceilings, tall windows, and a bright central atrium preserve the building’s distinctive civic character.
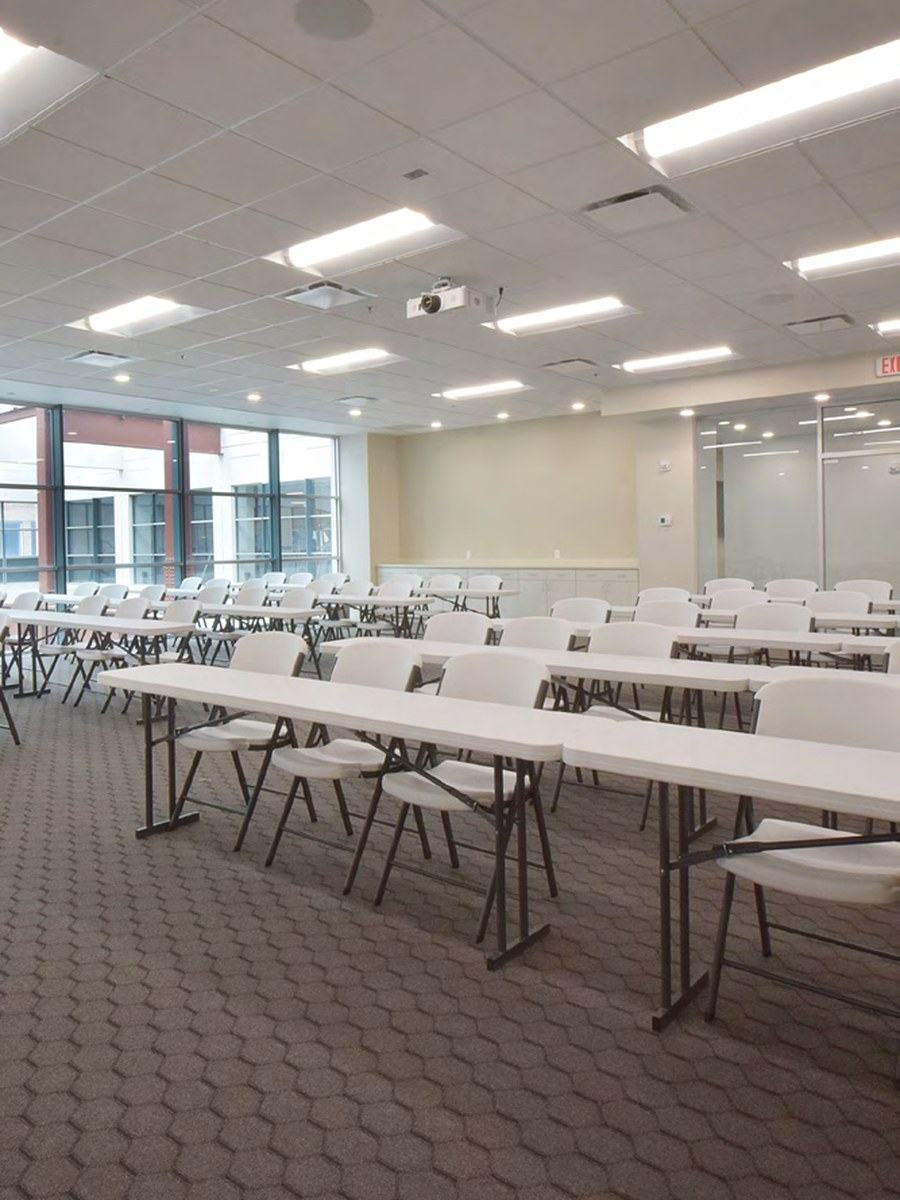
A large shared conference room gives tenants flexible space for presentations, training, and company gatherings.
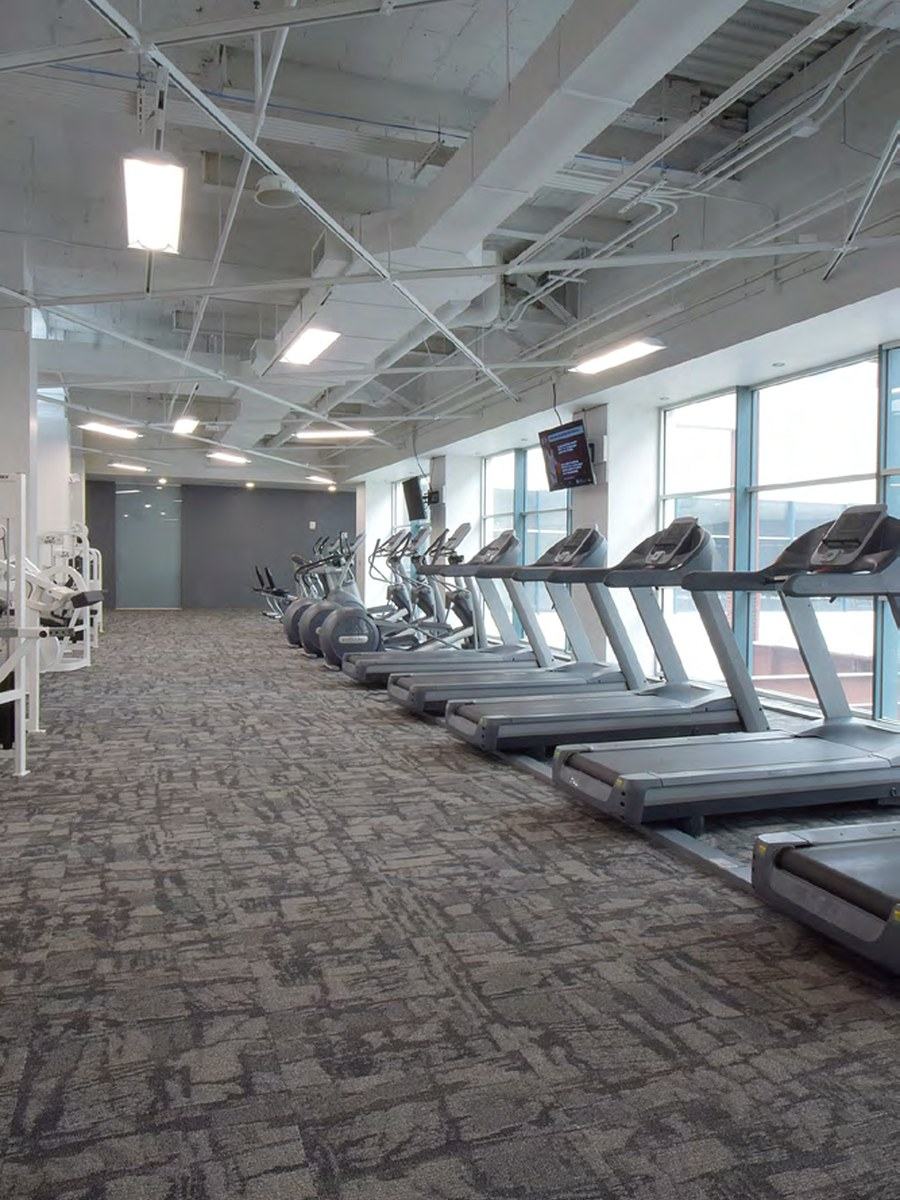
An updated fitness center with state-of-the-art equipment makes wellness part of the everyday work experience.
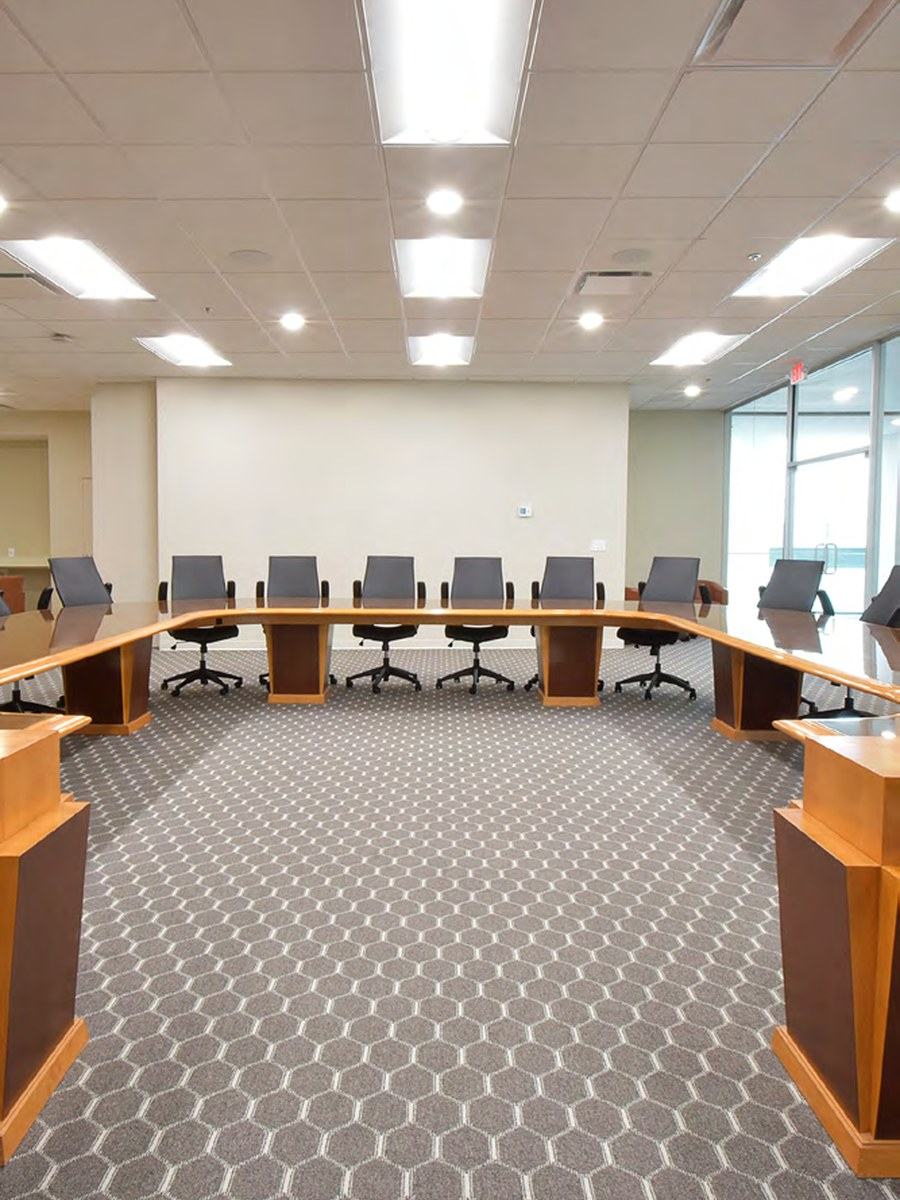
A 24-person executive board room with a catering kitchen supports polished client meetings and leadership sessions.
A dedicated game room offers tenants an informal place to recharge, connect, and build community.
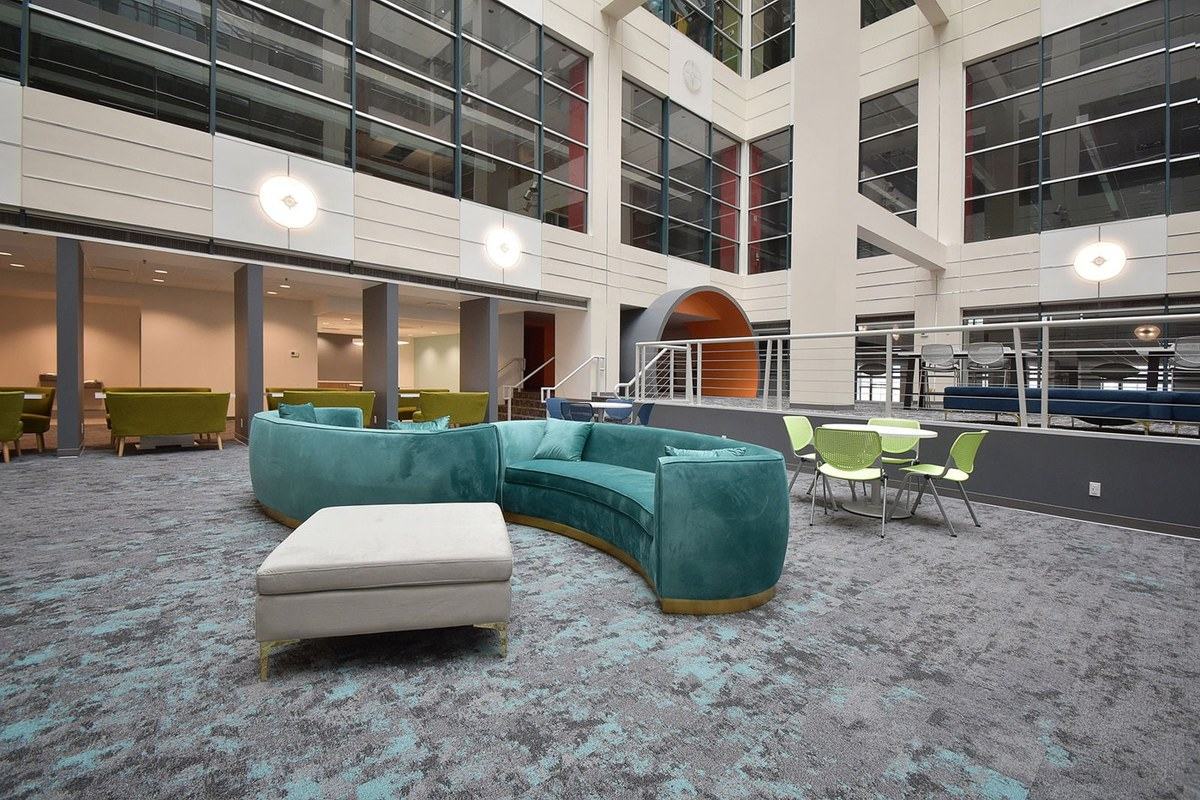
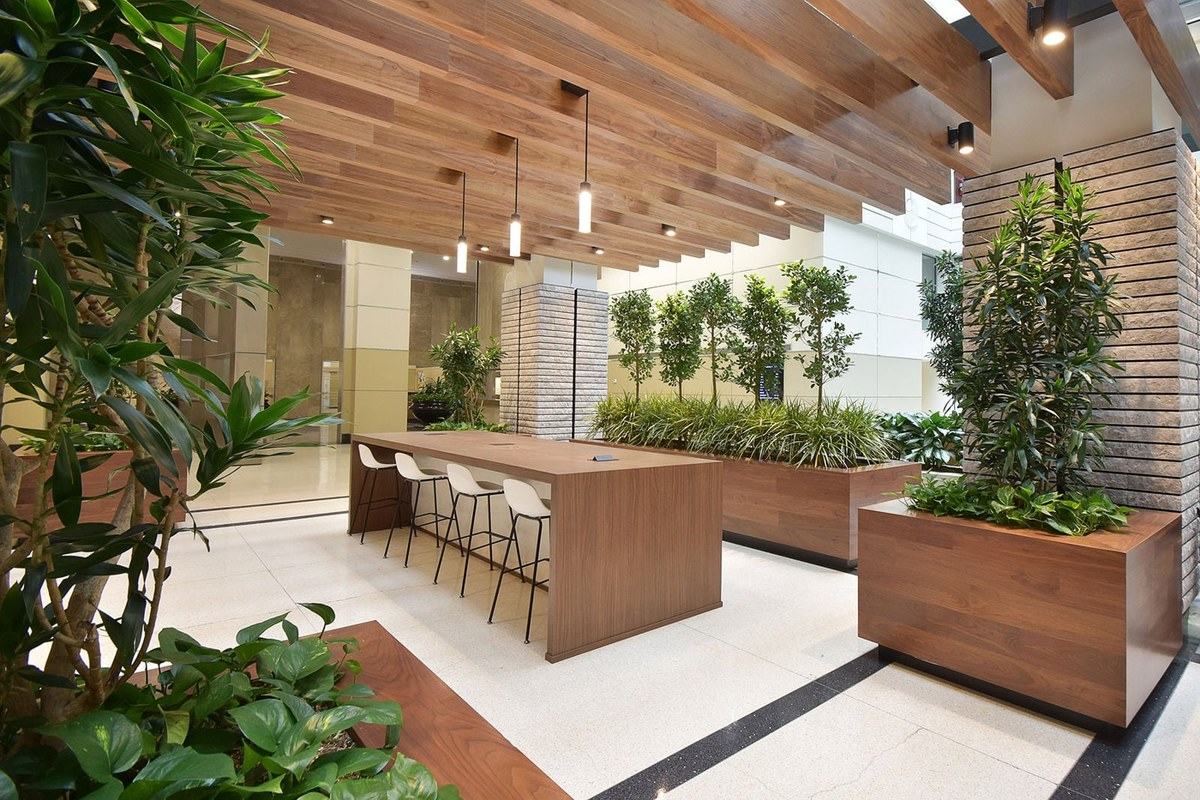
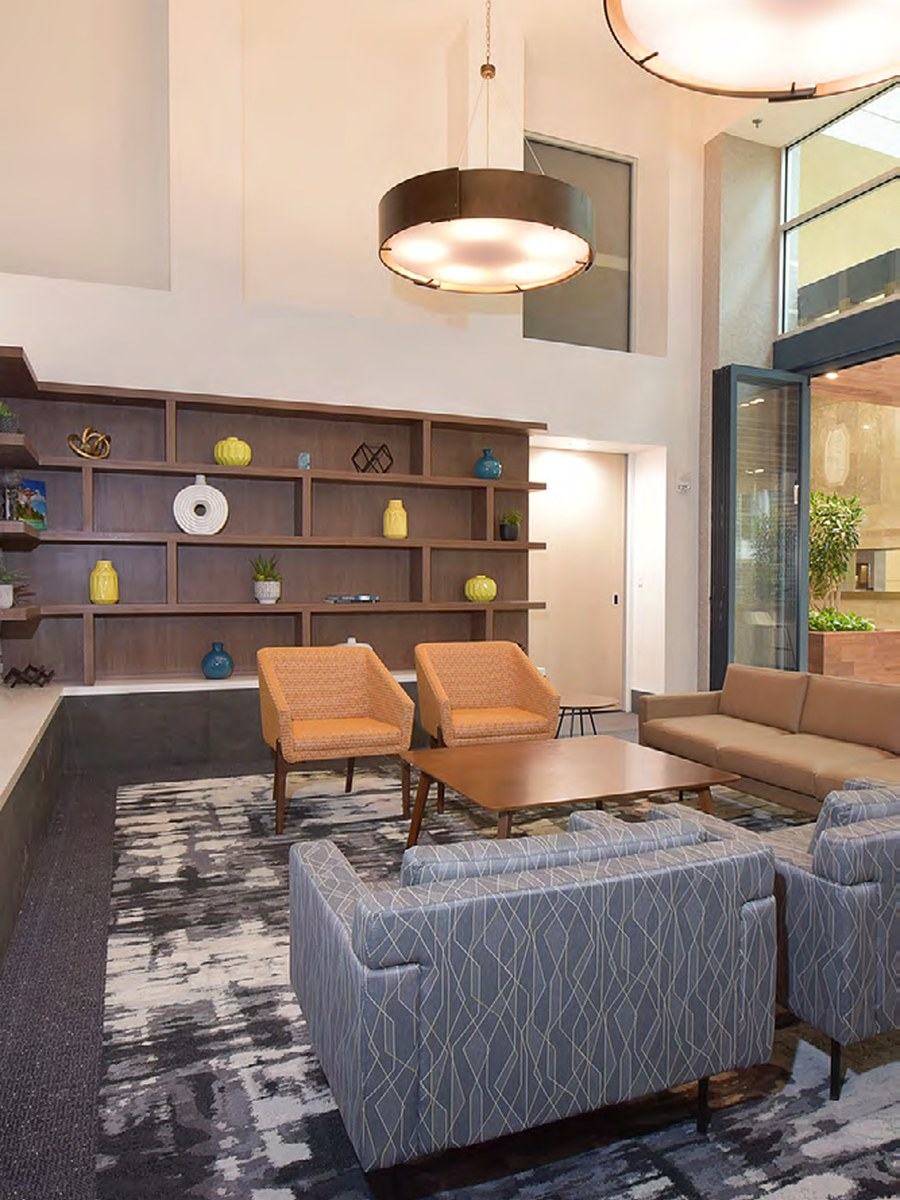
Comfortable shared seating and flexible gathering areas extend the workplace beyond the private suite.
Located in the Public Square district, Post Office Plaza places tenants within easy reach of major employers, transit, hospitality, dining, entertainment, and civic destinations.
Connect with the CBRE leasing team to discuss available suites, schedule a tour, or request additional property information.